How to Build a Gravel Fire Pit Seating Area

The Step-by-Step DIY Guide

The DIY Checklist:
What You’ll Need

Creating a dedicated gravel fire pit area turns an underused garden spot into a highly functional social space. Given wet and variable Irish weather conditions, building a proper sub-base, managing drainage, and securing structural borders are critical to prevent sinking and weed growth over time. This project requires a complete basket of raw aggregates, heavy-duty membranes, tools, and personal safety gear.
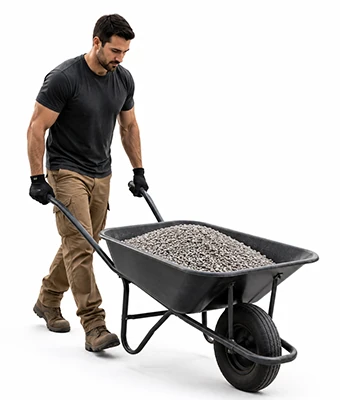
Man pushing a wheelbarrow

1.

SAFETY
GEAR
(PPE)

Safety Glasses: Protects your eyes from flying stone fragments, dust, or sand splashes during digging and tamping operations.

Safety Gloves: Heavy-duty work gloves to prevent blisters when handling rough stone pavers, aggregates, and heavy timber edges.

Dust Mask (P2 or FFP2 grade): Vital when handling dry sand, Clause 804 sub-base powders, or decorative gravel options.

2.

TOOLS &
EQUIPMENT

Shovel: For excavating grass, soil, and preparing the foundation sub-base layout.

Wheelbarrow: Crucial for shifting high volumes of heavy muck, aggregates, and stone pavers around the garden.

Rake: For leveling sub-base materials and spreading out decorative gravel layers uniformly.

Hand Tamper: Essential for manually compacting the sub-base foundation to dynamic structural solidity.

Retractable Utility Knife: For cutting down heavy-duty geotextile weed membranes cleanly without fraying.

Tape Measure: For mapping out diameters, depths, and checking layout dimensions accurately.

Spirit Level: To verify that the levelling sand bed and structural stone outer boundary pavers finish flat.

3.

Materials, Fixings & Accessories

Decorative Gravel: Hard-wearing gravel choice (such as 10mm to 20mm flint, quartz, or granite chipping variants) to create a neat 50mm thick finished surface layer.

Sub-Base Aggregate (Clause 804 / Mot Type 1): High-density graded structural stone material, crucial for building a stable 100mm foundational floor grid.

Heavy-Duty Weed Membrane: Strong woven geotextile fabric to suppress weeds while letting heavy Irish rain drain away easily.

Stone Pavers for Pit Ring: Durable concrete block or natural stone retaining wall units to form a reliable, fire-safe interior boundary ring.

Sand for Leveling Pavers: Fine builder's sand or sharp sand bedding to precisely level individual fire ring blocks.

Edging Boards or Flexible Border Capping: Heavy timber gravel boards (e.g., 150mm x 22mm treated boards) or robust plastic borders to keep gravel locked within the zone.

Timber Border Pegs: Heavy-duty square timber spikes driven deep into the ground to anchor edge frameworks.

Exterior Wood Screws: Weather-resistant heavy screws to join the edging boards securely to the timber pegs.

String Line and Marking Paint / Pegs: For layout visualization and establishing straight or circular digging profiles.

Top Tip: Never Skip the Clause 804 Sub-Base!
In the typical damp Irish climate, loose soil moves and softens frequently. Laying decorative gravel directly on a weed membrane over raw soil will cause chairs and the fire pit to sink under heavy loads. Always excavate and compact a robust 75mm to 100mm base of certified Clause 804 aggregate underneath to guarantee a long-lasting, sturdy structure.
Top Tip: Check for Clearances and Utilities.
Choose a location that sits at a safe minimum distance of 3000mm away from overhanging tree branches, property fences, wooden garden sheds, or utility lines. Always check for low-voltage garden lighting wires or water pipes running under the lawn surface before driving pegs or digging.

Step-by-Step DIY Installation Guide

STEP

01

Set Out and Clear the Site
Mark Out the Workspace:
Use a central peg and a string line to trace the outer edge of your seating layout. Highlight this boundary using temporary marking paint.
Excavate the Area:
Dig out the grass and soil within the marked boundary to a uniform depth of roughly 150mm. Ensure the excavated base remains relatively flat and clear of major tree root structures.

STEP

02

Install Structural Edging Borders
Position Border Boards:
Fit your treated timber edging boards or flexible capping solutions along the outer rim.
Anchor with Spikes:
Drive heavy-duty timber border pegs into the earth on the exterior face of the border boards, spaced roughly 1000mm apart. Lock the assembly together firmly using exterior wood screws driven through the pegs into the edge framing.

STEP

03

Lay down and Compact the Sub-Base
Add Aggregate:
Tip your bags of heavy Clause 804 sub-base material into the excavation zone and rake it flat to a depth of roughly 75mm to 100mm.
Compact with Care:
Dampen the aggregate down with a garden hose to help fine particles pack together. Use your heavy hand tamper across the whole footprint area until the sub-base is solidly packed and resistant to heel impressions.

STEP

04

Roll Out the Heavy-Duty Membrane
Lay the Geotextile:
Unroll the woven weed membrane completely over the compacted sub-base stone layer.
Overlap Seams:
Ensure any overlapping fabric seams measure at least 150mm wide to prevent intrusive weed growth. Trim the outer profile flush to the timber border panels with your utility knife.

STEP

05

Build the Fire Pit Ring
Establish the Fire Pit Center:
Mark out the exact center position of the seating area where the dedicated fire pit ring will stand.
Bed and Level:
Lay down a 20mm layer of fine leveling sand over the weed membrane inside the fire pit footprint. Position your first layer of stone pavers down on the sand. Check across the ring with a spirit level, then assemble subsequent interlocking paver courses until your desired pit height is achieved.

STEP

06

Spread Decorative Gravel Layer
Infill the Area:
Pour your selected decorative gravel into the seating area surrounding the stone fire pit core.
Rake Flat:
Rake the decorative gravel out until it achieves a consistent depth of roughly 40mm to 50mm, sitting just below the top edge of your timber boundary boards to avoid gravel spilling onto the lawn.
How to Build a Gravel Fire Pit Seating Area: Irish DIY Guide

Gravel Fire Pit Seating Area Calculator

1. Define Target Seating Dimensions
2. Material Depth Options
Seating Area Layer Assembly View

Estimated Basket Materials Required

Total Net Area Footprint: 0.00 m²
Clause 804 Sub-Base: 0.00 Tonnes
Decorative Gravel: 0.00 Tonnes
Weed Membrane Surface: 0.00 m²
Outer Edging Perimeter: 0.00 m
Timber Border Pegs Required: 0 Pcs
Paver Bedding Sand (25kg bags): 2 Bags
Weatherproof Wood Screws: 1 Box
Standard Bulk Aggregates Basket Metric Rules:
Bulk Densities: Materials calculated at a standard coverage weight metric of roughly 2.1 Tonnes per cubic metre volume requirement.
Border Support Frequency: Outer structural timber border spike calculations allow for 1 grounding support peg per linear meter.


Get the Weekly Top Tip

Practical advice from real Topline store teams, straight to your inbox.

Locally

Owned,

Genuinely

Irish

Contact Us
Amalgamated Hardware PLC
Trading as: Topline
Naas Industrial Estate,
Naas
Co. Kildare
W91P228

Email: info@topline.ie
Follow Us
© 2026 Amalgamated Hardware PLC. All rights reserved