

How to Install Flooring in your Attic
The DIY Checklist:
What You’ll Need
1.
GEAR
(PPE)
Dust Mask (P2 or FFP2) & Coveralls: Essential to prevent skin irritation and inhalation of mineral wool insulation fibres when working in tight, dusty ceiling spaces.
Safety Glasses: Protects eyes from drifting dust, loose insulation particles, and falling plasterboard debris while drilling.
Heavy-Duty Safety Gloves: Protects hands from splinters, sharp screws, and rough timber edges.
2.
EQUIPMENT
Cordless Drill & Driver Bits: High-performance drill/driver with PZ2 screwdriver bits for driving timber screws quickly and securely.
Handsaw or Jigsaw: For cleanly cutting, trimming, and shaping attic storage floor boards around roof braces and truss supports.
Tape Measure & Pencil: For marking accurate cutting lines and measuring spacing gaps between joist centerlines.
Screed Board or Spirit Level: To verify that your newly fitted raised deck runs completely level across all joists.
Work Light or Head Torch: High-intensity lighting is crucial for visibility in poorly lit attic joist environments.
3.
Loft Legs: Heavy-duty, ultra-strong recycled plastic structural legs (typically 175mm tall) designed to elevate floor boards above joists and thick insulation blankets.
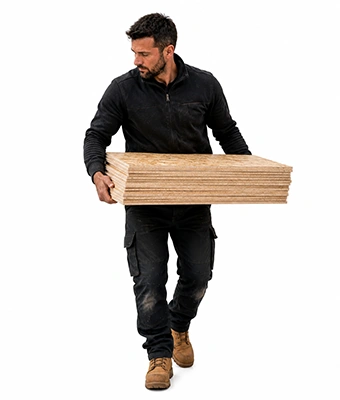
Attic Storage Boards (Loft Boards): Easy-to-handle tongue-and-groove chipboard sheets (standard sizes like 1220mm x 320mm or 2400mm x 600mm) designed to fit easily through small hatch openings.
Screws & Fixings: High-quality multi-purpose wood screws (typically 4.0mm x 30mm for securing boards to plastic legs, and 4.0mm x 40mm for securing legs to joists).
LED Loft Lighting Kit: Battery-powered or plug-in wire-free LED utility light bars to illuminate your finished storage zone.
Insulation Boards or Quilts (Optional): Extra rolls or rigid sheets to top up existing insulation to modern standards before boarding over.
Step-by-Step DIY Installation Guide
STEP
01
STEP
02
STEP
03
STEP
04
STEP
05
STEP
06
Raised Attic Flooring Calculator
Estimated Basket Materials Required
• Leg Frequency Matrix: On 600mm joist spacing, you require roughly 4 to 5 loft legs per square metre of boarded area. On 400mm joist spacing, this increases to roughly 6 to 7 legs per square metre.
• Screw Quantities: Each loft leg requires 2 base screws to the joist and 2 top screws to the board (total 4 screws per leg).

